
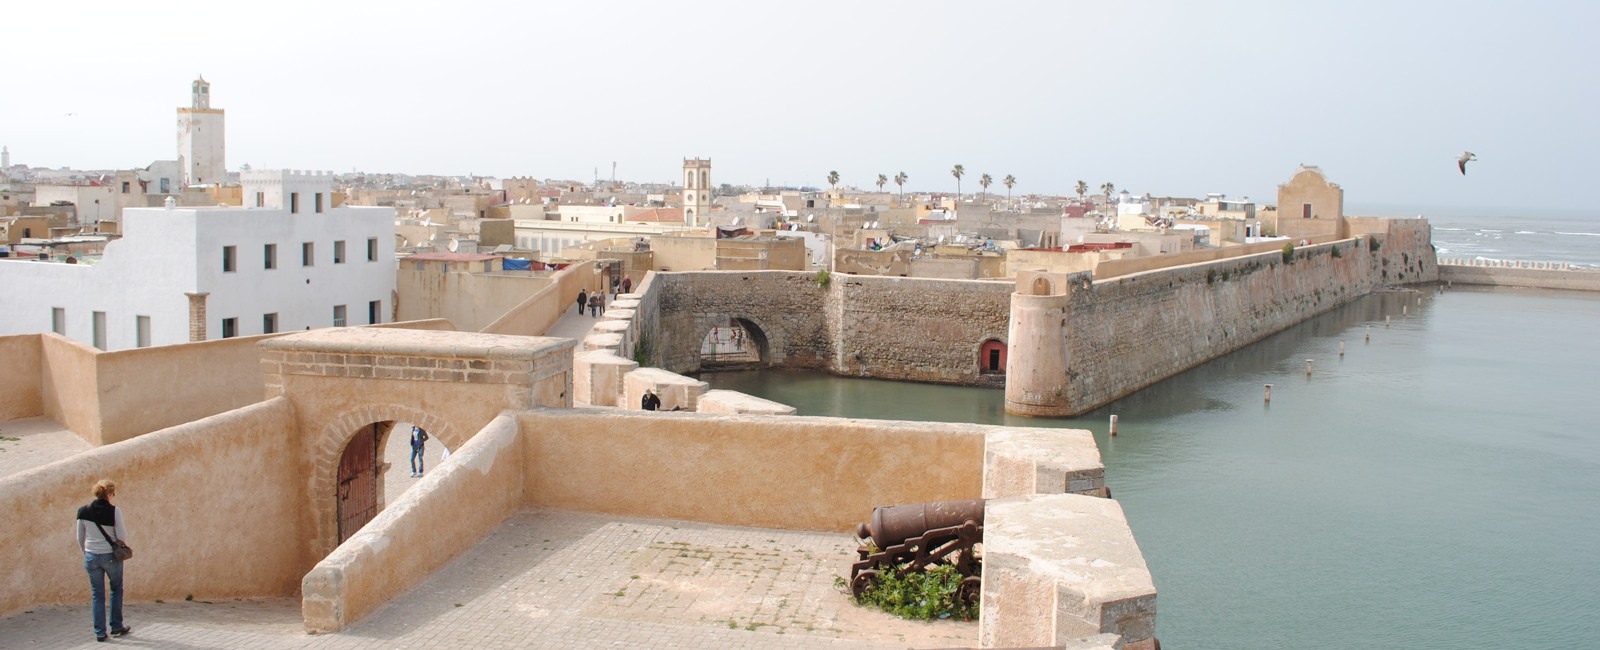

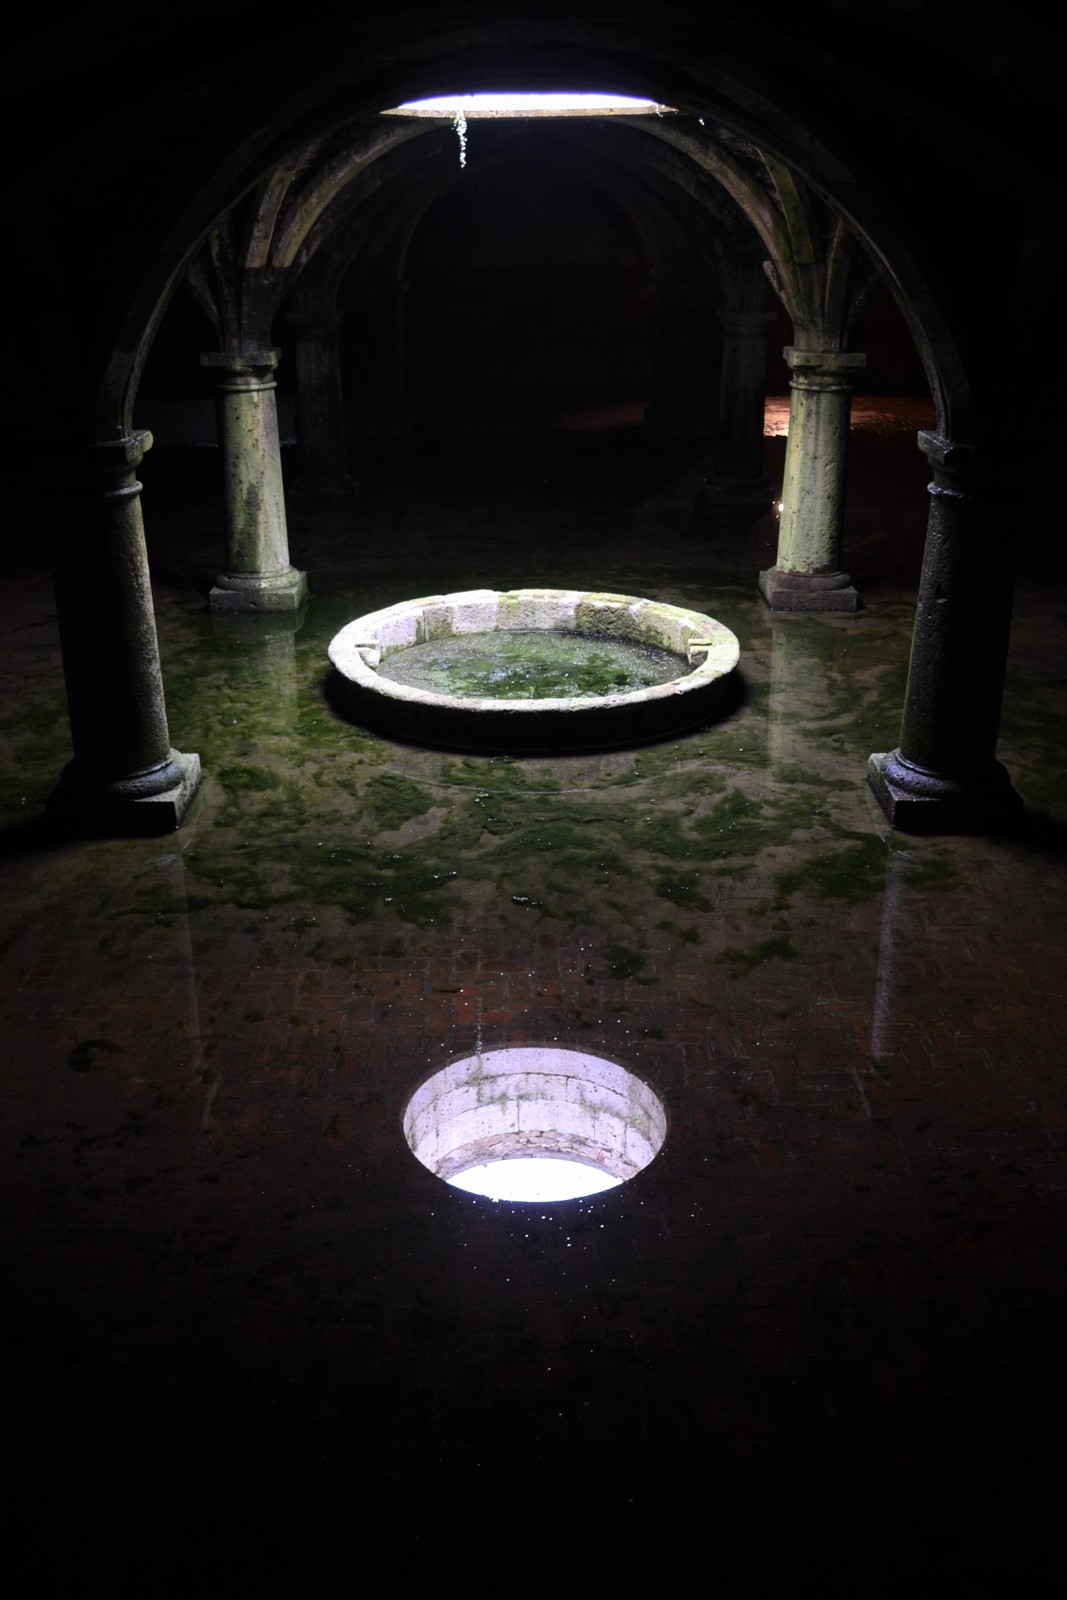
The cistern beneath El Jadida’s old Portuguese citadel is often admired for the light falling through its roof and reflecting on the floor. Its more important achievement was less visible: storing water for a fortified settlement that could be cut off from the land around it. The chamber and the ramparts belong to the same story of how Mazagan, a Portuguese colonial stronghold on Morocco’s Atlantic coast, was designed to endure siege.
Reading them together also changes the questions worth asking about the monument. The issue is not simply how an underground room became beautiful, but how water, construction and military power worked together, and how much of that system historians can actually reconstruct.
A fortress built for artillery
Mazagan is the historic fortified quarter within modern El Jadida, southwest of Casablanca. UNESCO’s account of the site distinguishes the first Portuguese citadel, built in 1514, from the larger fortification developed in 1541-1548. Its bastions, projecting defensive positions joined by ramparts, belong to the adjustment of military architecture to firearms.
The June 2004 ICOMOS evaluation describes a star-shaped defensive layout, thick inclined walls and a surrounding ditch formerly filled with seawater. This was not simply a medieval wall made taller. The overall arrangement was part of a different approach to defending a settlement against artillery.
But a wall could not supply drinking water. In an architectural-history study published in December 2024, Leonor Ferrão places the cistern’s construction within the campaign of 1541-1547. She describes a semi-underground chamber built beneath the old citadel’s parade ground, while the earlier citadel took on support functions including storage and a hospital.
Storage was part of the defence
A cistern is a reservoir, rather than a spring. Its value depends on collecting and retaining a supply that can be used later. Ferrão describes 13 pillars and 12 columns supporting 36 ribbed vaults. The structure carried the space above while leaving a large chamber below for water. The stonework that makes the interior visually striking also had a practical job.
The study reproduces an account of the 1562 siege that describes water remaining after more than two months. That is historical testimony, not a modern measurement of capacity or consumption. Its useful contribution is to show how contemporaries understood the reservoir: as an asset that helped the enclosed population withstand a prolonged siege.
There is an important limit to the reconstruction. Ferrão discusses underground supply conduits, outside wells, rainwater collection and an overflow arrangement, but explicitly notes the absence of a rigorous survey and archaeological campaigns confirming the described supply system. The Portuguese Heritage of Influence inventory also treats rainwater collection as probable. A plausible engineering account is not the same as a fully excavated hydraulic network.

Why the armoury story needs caution
The room is sometimes described as a former armoury or warehouse converted to water storage. Ferrão challenges that account. Drawing on construction correspondence and an early description, she argues that the chamber was built as a cistern. She also cites a 1549 proposal to convert the recently built reservoir into a church, illustrating how its form could suggest other uses without proving it had already served them.
This is a historical interpretation supported by the evidence assembled in that study, not a claim that Sada Journal has independently examined the sixteenth-century manuscripts. The distinction matters because a memorable origin story can become established in travel descriptions long after its evidential basis has become uncertain.
A Portuguese monument in a Moroccan city
The colonial period is only one layer. Portuguese occupation ended in 1769. UNESCO describes subsequent abandonment and nineteenth-century rehabilitation, when the settlement became El Jadida, “the new”, and developed as a commercial centre with Muslim, Jewish and Christian communities. ICOMOS notes that much of the residential fabric dates from the Moroccan period, rather than from Portuguese rule.
The 2004 World Heritage inscription decision recognises both cultural interchange and the fortified city’s architectural significance. It does not turn the inhabited quarter into an unchanged Portuguese time capsule. As with Essaouira’s port and medina, later buildings, residents and changes of use belong to the heritage story.
Conservation must protect the structure, not just the reflection
A Le360 report dated 29 July 2026, based on an interview with heritage specialist Aboulkacem Chebri, described work on the citadel and cistern following water infiltration and damage associated with the 2021 storms. It reported removal of accumulated rooftop layers and repairs to the vaults. Those are the report’s dated observations and attributed explanations, not an independently verified completion statement.
This article does not establish today’s opening arrangements or a reopening date. The wider point is architectural: a chamber built to hold water can still be harmed by water reaching the wrong parts of its structure. Preserving its visual effect requires understanding the roof, loads and masonry that produce it.
Morocco’s khettaras offer a different water history, built around underground conveyance and sharing. Mazagan’s cistern instead explains the value of storage within a defended enclosure. Neither is understood well when engineering is reduced to scenery. At El Jadida, the reflection is the invitation to look. The relationship between the reservoir and the fortress is the reason to keep looking.
Sources and method: This is a source-based historical and architectural explanation, not a site visit, structural inspection or current access check. The original ICOMOS evaluation and the full architectural study were inspected. Historical testimony is identified as such; uncertainties about the water-supply network remain explicit. AI assisted research, translation, drafting and editorial review; factual claims were checked against the linked sources.
Lead photograph: Mazagan’s ramparts and waterfront in El Jadida, 25 March 2012. Archive image, not a record of present conditions. Photo: M. Rais, via Wikimedia Commons, CC BY-SA 3.0. Web header cropped and resized; no generative changes.
